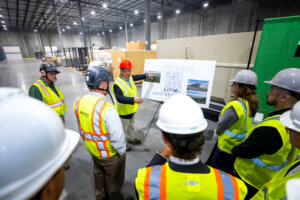
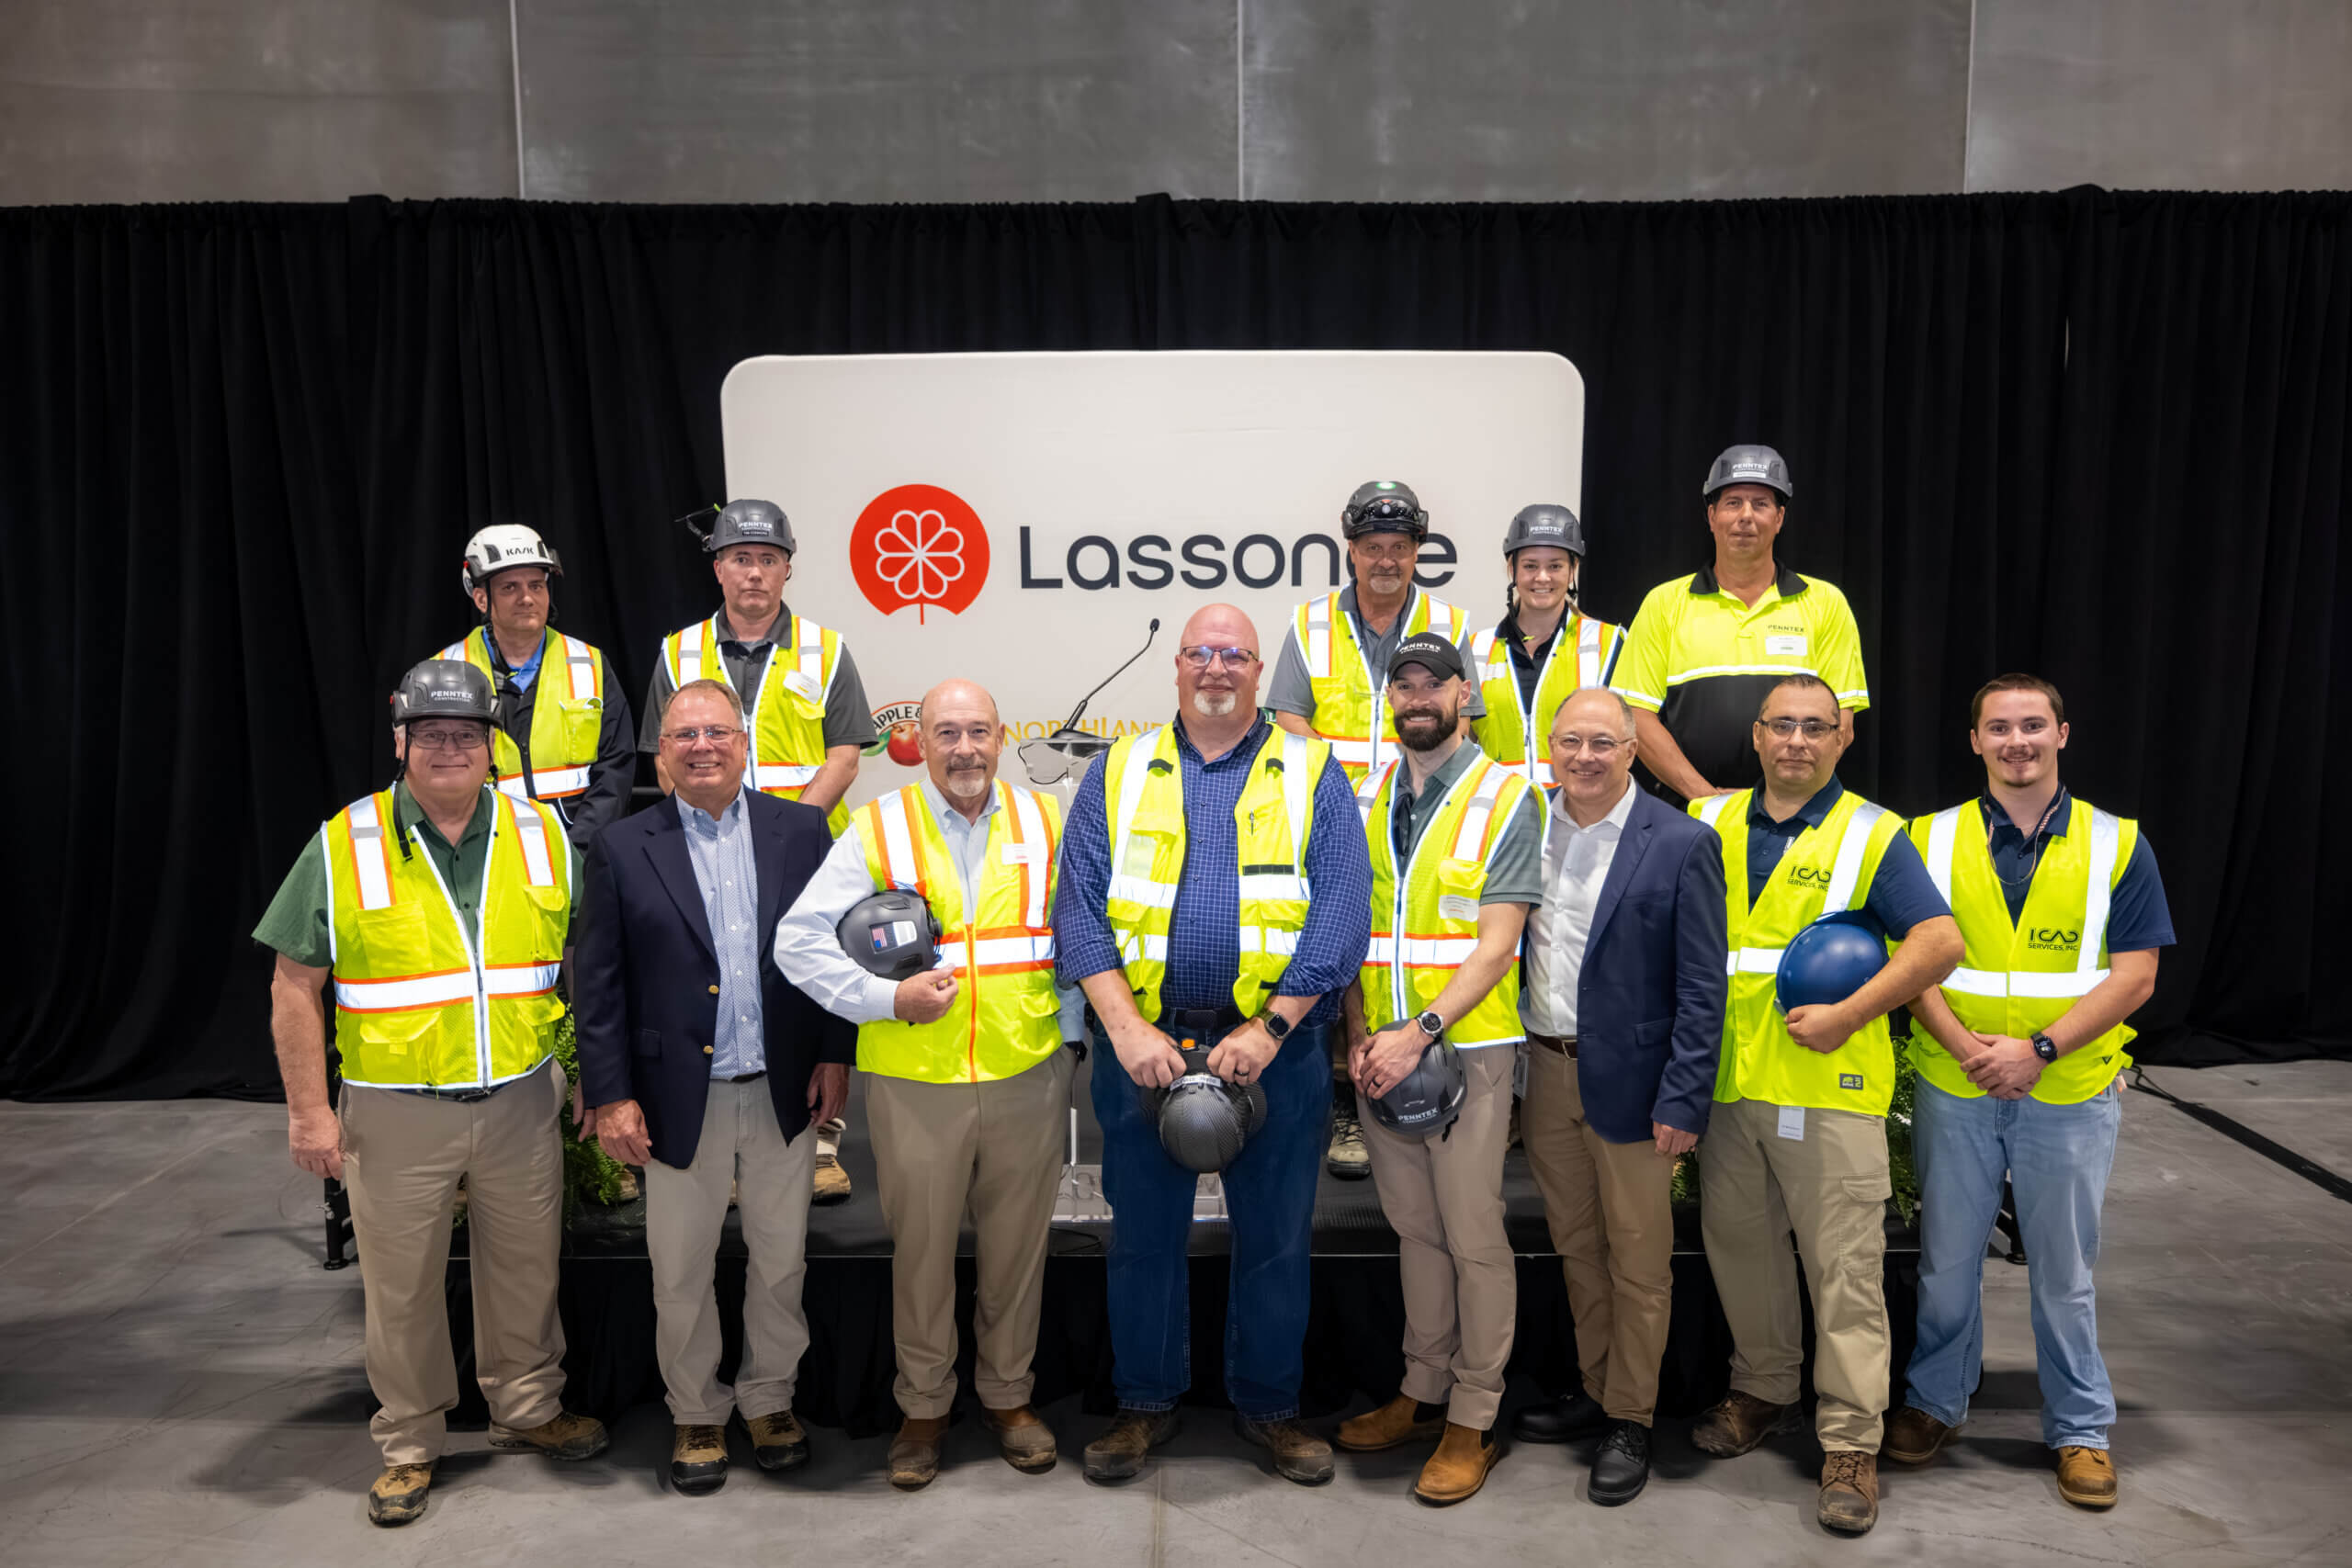
Penntex Construction recently marked a major milestone on Lassonde Pappas & Co., Inc.’s 202,000-square-foot manufacturing expansion in Seabrook, New Jersey, joining the company, community leaders, and project partners for a dedication event. Gathered inside Lassonde’s existing warehouse, attendees heard remarks and toured the construction of the expansion firsthand, a collective effort to turn a long-planned investment into reality.
The Seabrook facility is a cornerstone of Lassonde’s North American operations. Home to roughly 211 employees, it produces more than 1,100 different products for over 100 customers, including 15 of the top 20 largest retailers in North America. Last year alone, the plant produced over 10 million cases of beverage, or about 37 million gallons. It is also one of only a handful of sites to have ever commercially produced an American holiday staple: cranberry sauce.
A Celebration of Partnership
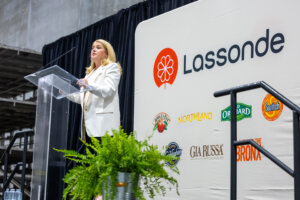
Amanda Burns, President of Lassonde’s North American Beverage Division, opened the event, noting that the project represents the largest capital investment Lassonde has ever undertaken, one that would not have been possible without the partners in the room.
Burns thanked the broader team of design, engineering, legal, and community partners who helped bring the project to this point, and recognized Penntex’s role directly:
“Penntex Construction… as our General Contractors for the project, they have been great partners. They have been ready to mobilize upon the first word of final permits, to work through a bitter cold winter, and keep us on track with our current schedule.”
The Expansion
The expansion will enhance Lassonde’s manufacturing capacity, improving operational flow, integrating updated production infrastructure, and adding new office space for employees. When complete, the facility will include:
- A two-story office and employee wellness center with offices, conference rooms, wellness spaces, locker rooms, and restrooms.
- Significant production space supported by extensive mechanical, refrigeration, and electrical infrastructure.
- Refrigerated and freezer cold storage areas for ingredient and product storage.
- A specialized food-grade interior fit-out, including process piping, trench drains, and slot drains.
A defining challenge of the project is that the adjacent warehouse remains fully operational throughout construction. The team continues to plan carefully around logistics, protection, and tie-in work to ensure the safe, uninterrupted use of the existing facility, the kind of coordination that separates a straightforward build from one done alongside a live operation.
Construction is well underway, with the team targeting a phased turnover and completion in 2026.